
Open House Wed, Nov 4th 12:00 PM - 04:00 PM - Price Reduction - New Construction






Address
6172 Jennifer Avenue S, Cottage Grove, MN
Price
$ 653,390
Property Attributes
- ID#7147642
- TypeSingle Family
- Listing Status Active
- CountyWASHINGTON
- CityCottage Grove
- AreaNorthwick Valley
- NeighborhoodNorthwick Valley
- Zip55016
- StyleSingle Family
- Year Built2026
- Price$ 653,390
- Bedrooms5
- Full Bathrooms4
- Half Bathrooms1
- Sqr Footage3156
- Lot Size0.207576 Acres
Data Source:
Northstar MLS (NSTAR)
Property Description
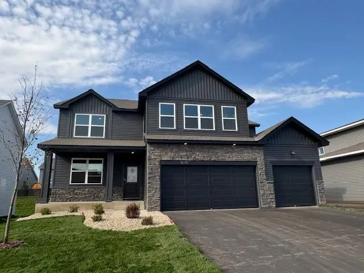
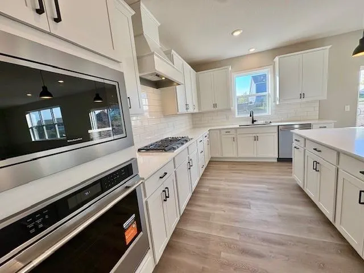
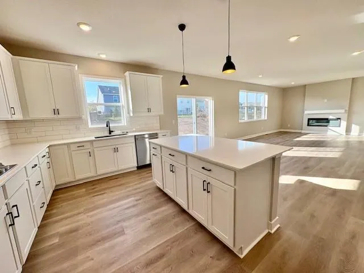
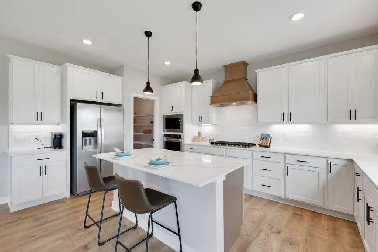
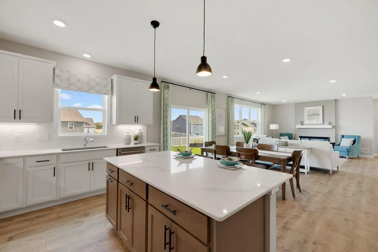
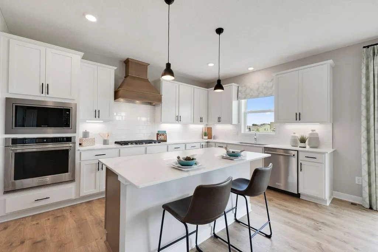
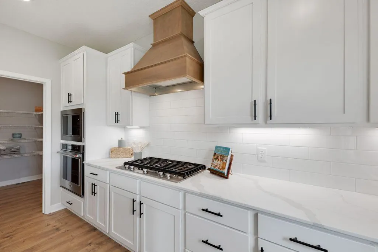
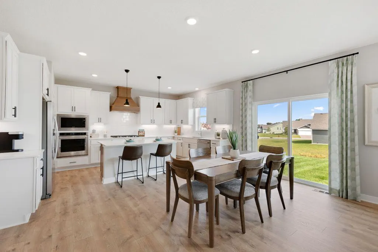
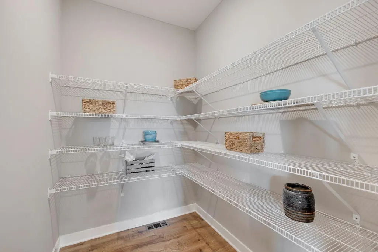
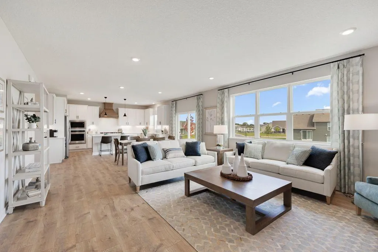
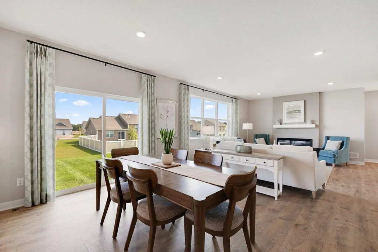
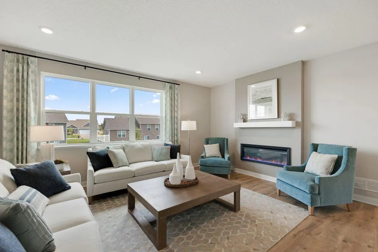
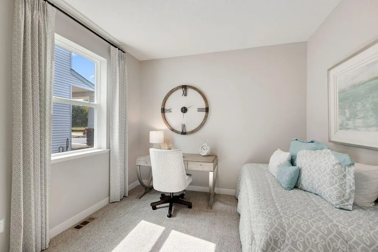
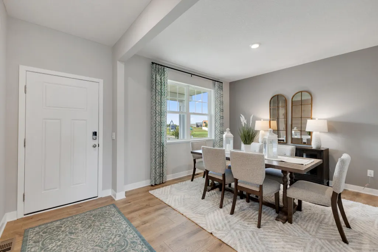
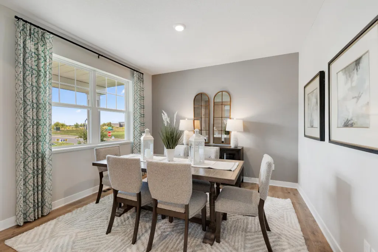
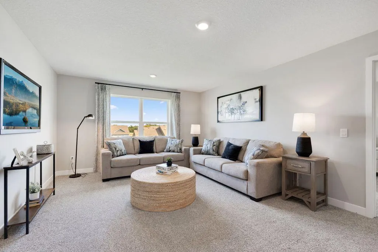
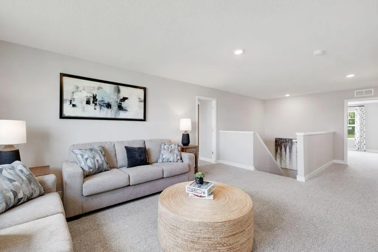
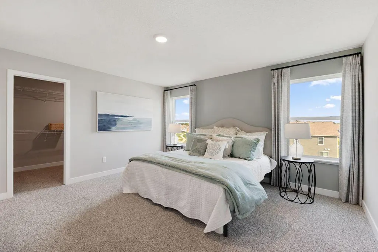
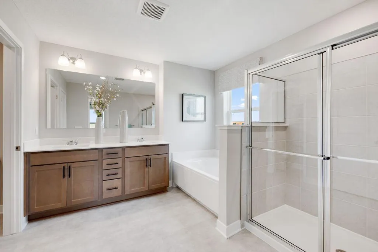
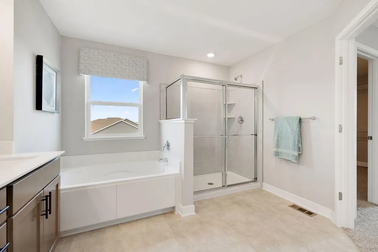
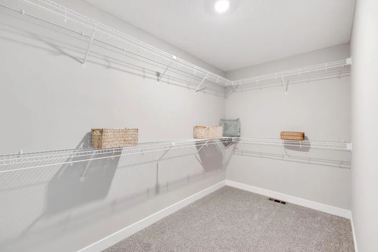
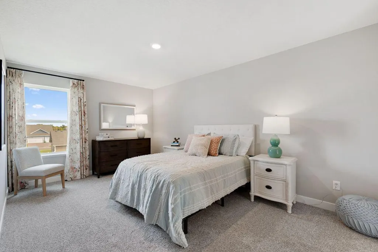
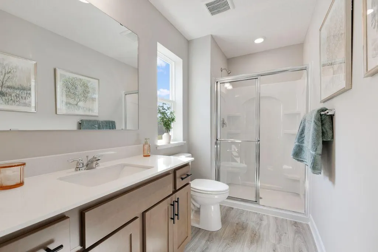
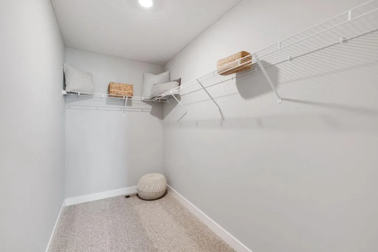
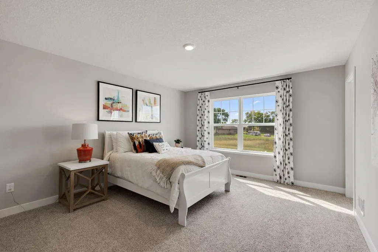
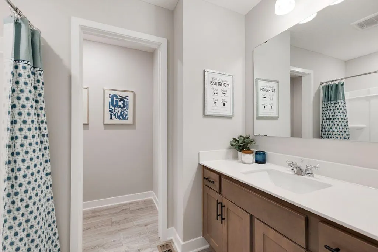
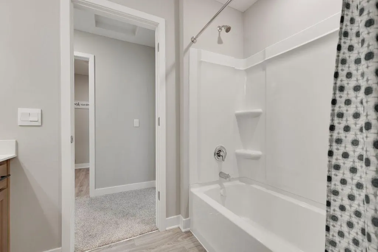
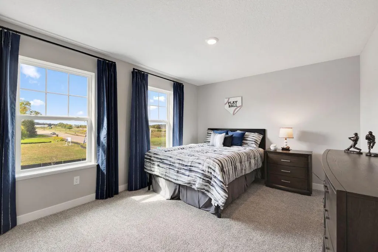
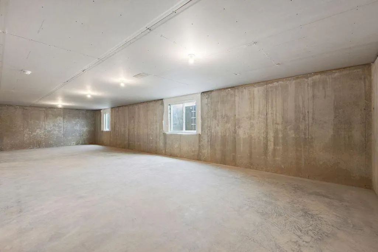
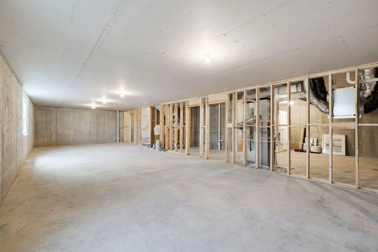
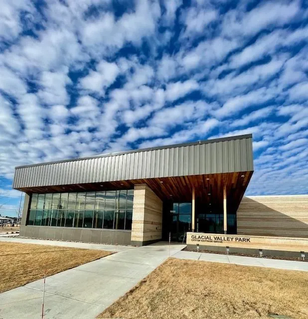
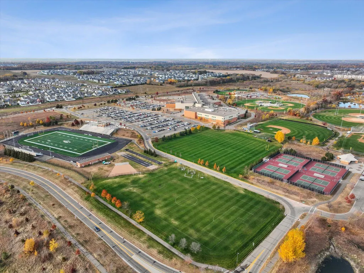
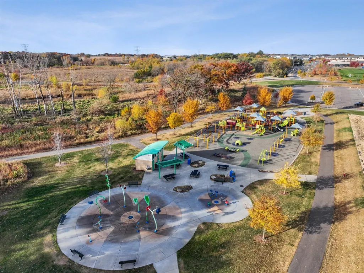
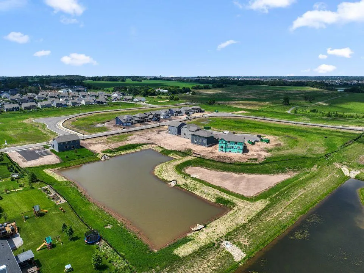
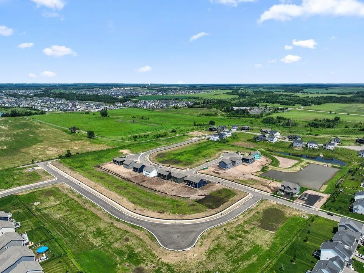
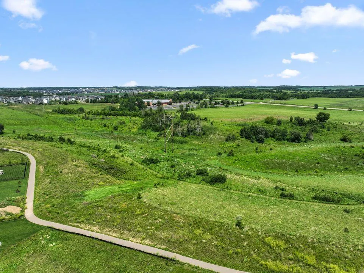
Ask how you can receive a 5.99% 30-year fixed-rate mortgage PLUS up to $5,000 in closing costs on this home! Located in the Eastridge High School attendance area, this HOA-FREE community is nestled just steps from Glacial Valley Park, featuring walking trails, athletic facilities, a playground, and more! Say hello to the JAMESON! Our newest floor plan delivers “WOW” at every turn! HOME IS COMPLETE & READY FOR A QUICK MOVE-IN! ** HOME FEATURES: * 5 Bedrooms + 5 Bathrooms * Striking, modern dark exterior * Open-concept main-level living * Sun-filled living spaces * Upgraded Gourmet kitchen with wood hood detailing * Multiple dining spaces * Main-level bedroom with private ensuite * Spacious primary suite * Princess suite * Generously sized secondary bedrooms * Versatile central upstairs loft * Unfinished basement with room to grow * Irrigation system, sod & landscaping package included ** COMMUNITY HIGHLIGHTS: * HOA-FREE community * Eastridge High School attendance area * Steps from Glacial Valley Park * Nearby walking trails, athletic facilities & playground
| Price History | |
|---|---|
| 9/21/2026 | Listed $665,000 |
| 9/21/2026 | 1$659,990 |
| 10/12/2026 | 2$653,390 |
General Features
| Living Area | 3156 |
|---|---|
| Sewer | City Sewer/Connected |
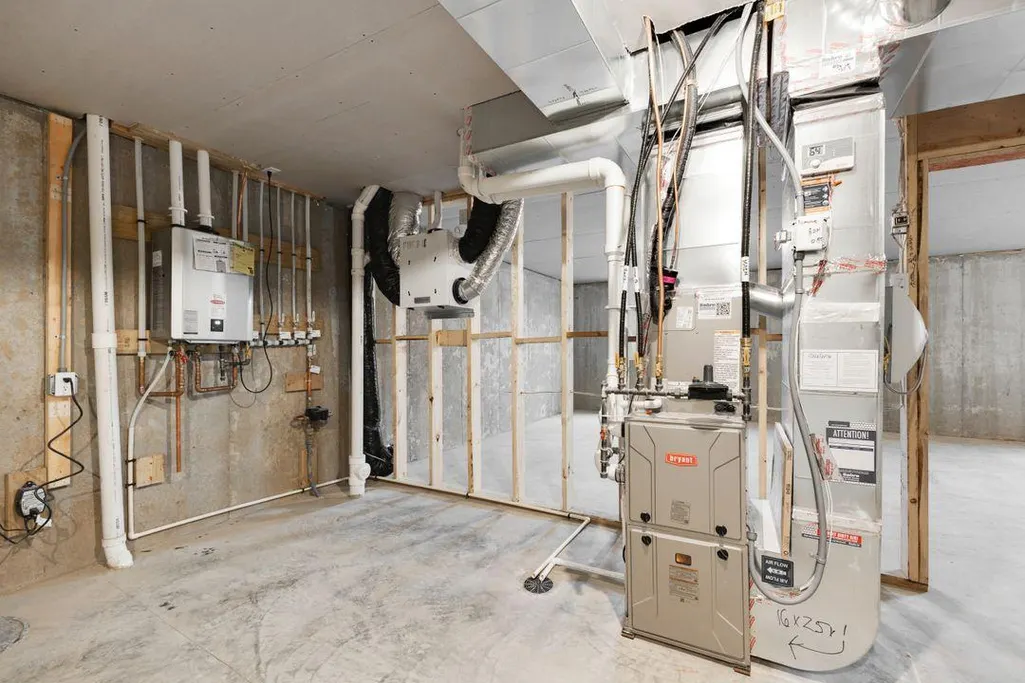
| Heating | Forced Air |
| Cooling | Central Air |
| Roof | Age 8 Years or Less,Architectural Shingle,Asphalt,Pitched |
| Appliances | Air-To-Air Exchanger,Cooktop,Dishwasher,Disposal,ENERGY STAR Qualified Appliances,Exhaust Fan,Humidifier,Microwave,Stainless Steel Appliances,Tankless Water Heater,Wall Oven |
| Garage Spaces | 3 |
| Construction Materials | Concrete,Frame |
| Year Built | 2026 |
| Electric | Circuit Breakers,200+ Amp Service |
| Levels | Two |
| Property Subtype | Single Family |
| Tax Year | 2026 |
| Accessibility | None |
| County | Washington |
| New Construction | Yes |
| Property Type | Residential |
| HOA | No |
| Contingency | None |
| Subdivision Name | Northwick Valley |
| Full Baths | 2 |
| Directions | Put Northwick Valley by D.R. Horton in maps. From US-10/Hwy 61,exit to Bailey Rd/Maxwell Ave,travel to Military Road and turn right,travel to Jensen Ave,turn left and drive through existing commun |
| City | Cottage Grove |
| High School District | South Washington County |
| Zoning Description | Residential-Single Family |
| Lot Size Units | Square Feet |
| Property Attached Y/N | No |
| Land Lease Y/N | No |
| Additional Parcels Y/N | No |
| Virtual Tour | https://my.matterport.com/show/?m=XKeJtncN9Uf&mls=1 |
| Availability Date | 2026-10-19 |
| Builder Name | D.R. HORTON |
| Standard Status | Active |
| Lender Owned | No |
| Amenities Unit | Kitchen Center Island,Kitchen Window,Primary Bedroom Walk-In Closet,Paneled Doors,Porch,In-Ground Sprinkler,Tile Floors,Washer/Dryer Hookup,Walk-In Closet |
| Community Name | Northwick Valley |
| PostalCity | Cottage Grove |
Interior Features
| Basement | Drain Tiled,Drainage System,Egress Window(s),Full,Storage Space,Sump Pump,Unfinished |
|---|---|
| Total Fireplaces | 1 |
| Fireplace Features | Electric,Family Room |
| Basement (Y/N) | Yes |
| Fireplace Y/N | Yes |
| Above Grade Finished Area | 3156 |
| Half Baths | 1 |
| 3/4 Baths | 2 |
| Laundry Features | Electric Dryer Hookup,Laundry Room,Upper Level,Washer Hookup |
| Total Bedrooms | 5 |
| Total Baths | 5 |
| Bath Desc | Bathroom Ensuite,Full Primary,Private Primary,Main Floor 3/4 Bath,Rough In,Upper Level 3/4 Bath,Upper Level Full Bath |
| Dining Room Description | Breakfast Bar,Breakfast Area,Eat In Kitchen,Informal Dining Room,Kitchen/Dining Room,Living/Dining Room,Separate/Formal Dining Room |
| Foundation Dimensions | 50 x 47 |
| Fuel | Natural Gas |
| Garage Dimensions | 30 x 22 |
| Garage Door Width | 7 |
| Garage Square Feet | 668 |
Exterior Features
| Parking Features | Attached Garage,Asphalt,Garage Door Opener |
|---|---|
| Lot Features | Sod Included in Price |
| Water Source | City Water/Connected |
| Lot Size Area | 9042 |
| Building Area Total | 4530 |
| Lot Dimensions | 139 X 66 X 136 X 65 |
| Waterfront Y/N | No |
| Foundation Area | 2042 |
| Road Frontage Type | City Street |
| Road Responsibility | Public Maintained Road |
Amenities
- Foreclosure
- Views
- Short Sale
- New Construction
- Adult 55+
- Lease To Own
- No HOA Fees
- Furnished
- Primary On Main
- Air Conditioning
- Seller Finance
- Green
- Fixer Upper
- Horse
- Golf
- Fireplace
- Deck
- Garage
- Basement
- Pool
Property vs Single Family Average in 55016
Price
Year Built
Visits
In The Neighborhood
New Construction
Cottage Grove
$ 663,995
- Type
- Single Family
- Size
- 3,003 SqFt
- Rooms
- 5 Beds + 3.5 Baths
 D.R. Horton, Inc.
Open House
Cottage Grove
$ 650,000
- Type
- Single Family
- Size
- 3,003 SqFt
- Rooms
- 5 Beds + 3 Baths
D.R. Horton, Inc.
Open House
Cottage Grove
$ 673,190
- Type
- Single Family
- Size
- 3,448 SqFt
- Rooms
- 5 Beds + 4 Baths
D.R. Horton, Inc.
Open House
Cottage Grove
$ 515,000
- Type
- Single Family
- Size
- 1,485 SqFt
- Rooms
- 3 Beds + 2 Baths
D.R. Horton, Inc.
Open House
Cottage Grove
$ 699,990
- Type
- Single Family
- Size
- 3,156 SqFt
- Rooms
- 5 Beds + 4 Baths
D.R. Horton, Inc.
