
Primary on Main
Address
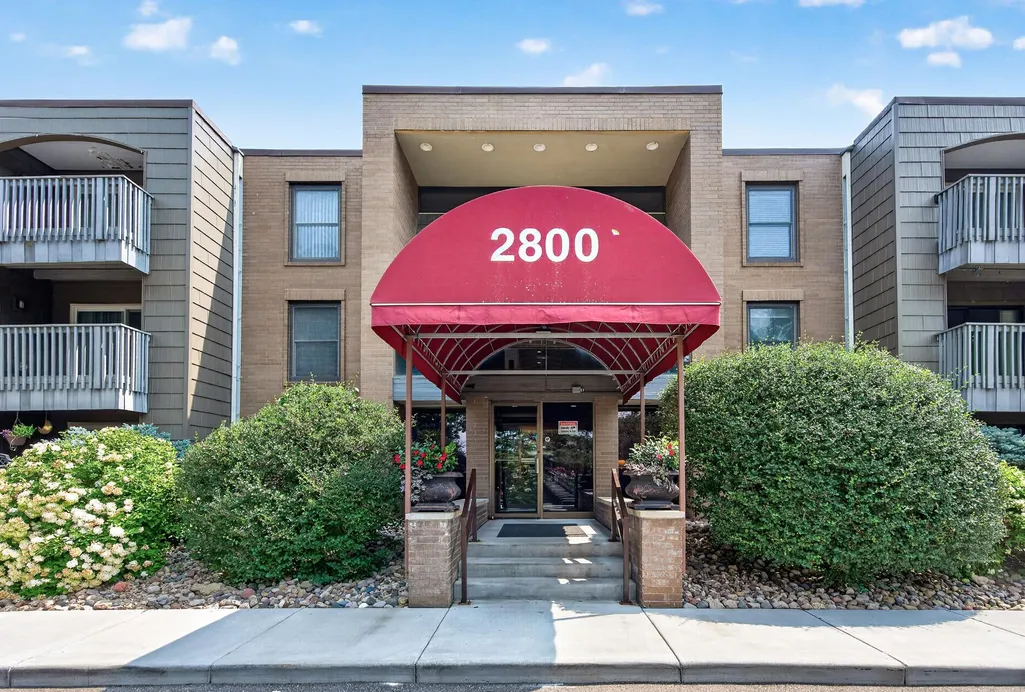
2800 Hamline Avenue N # 102, Saint Paul, MN
Price
$ 145,000
Property Attributes
- ID#7096742
- TypeSingle Family
- Listing Status Active
- CountyRAMSEY
- CitySaint Paul
- AreaApt Own No41 Hamline House
- NeighborhoodApt Own No41 Hamline House
- Zip55113
- Style(CC) Low Rise (3- Levels)
- Year Built1969
- Taxes$ 2480
- Price$ 145,000
- Bedrooms2
- Full Bathrooms2
- Half Bathrooms0
- Sqr Footage1002
- Lot Size9.569 Acres
Data Source:
Northstar MLS (NSTAR)
Property Description
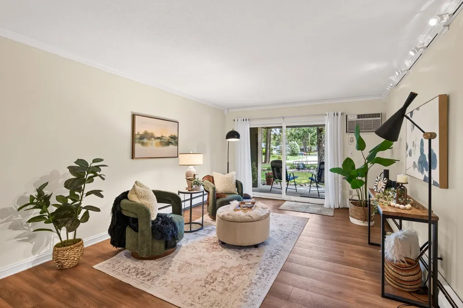
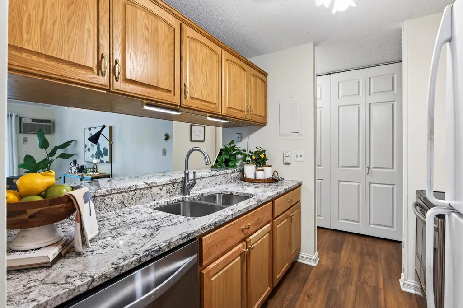
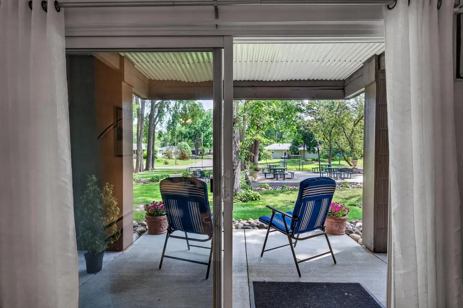
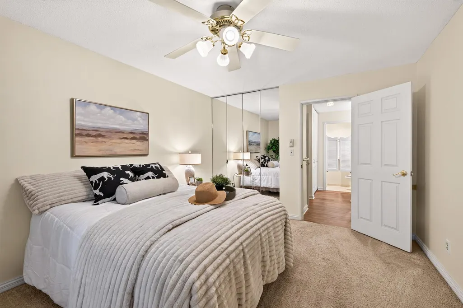
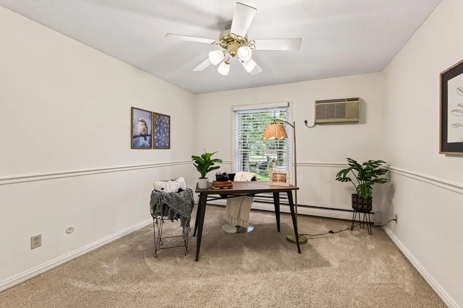
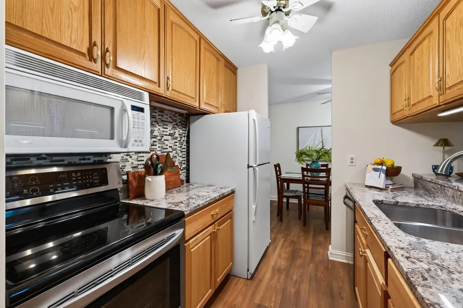
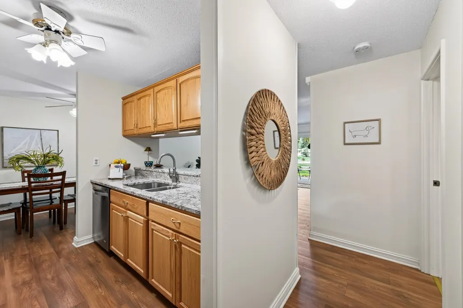
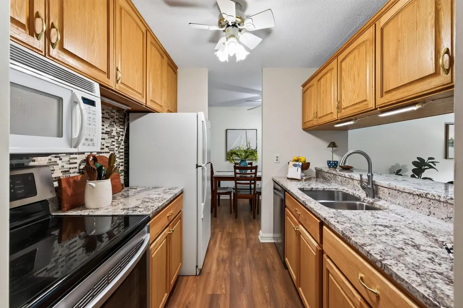
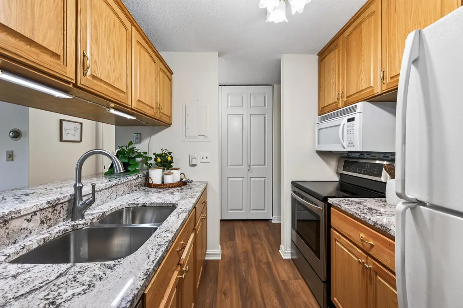
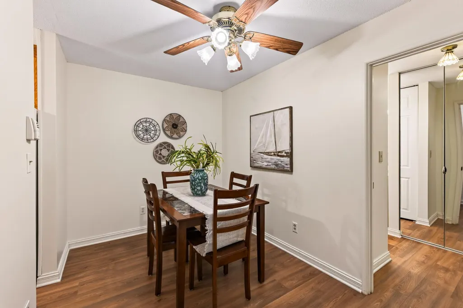
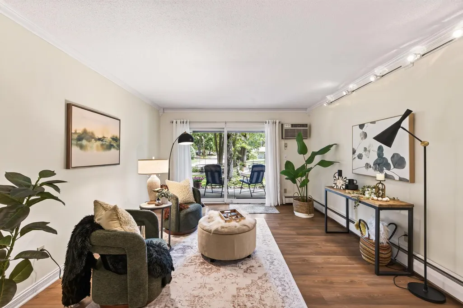
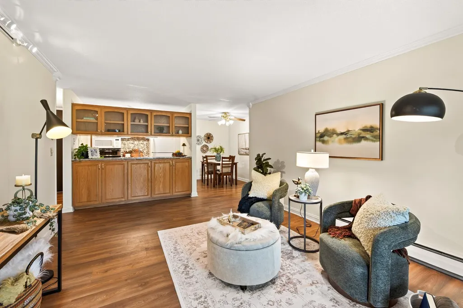
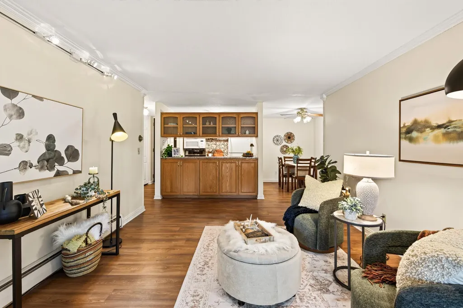
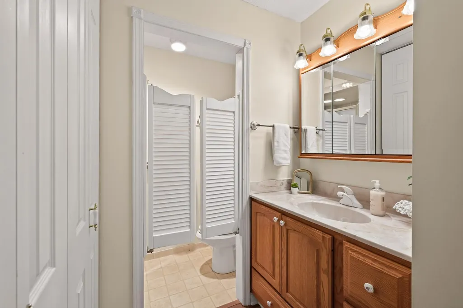
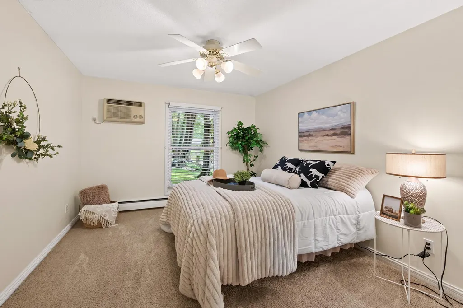
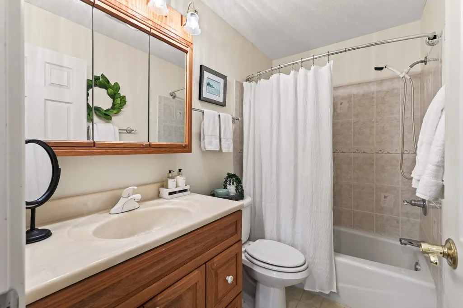
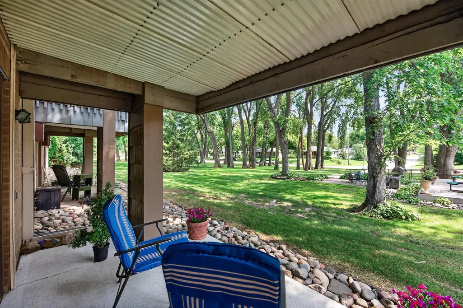
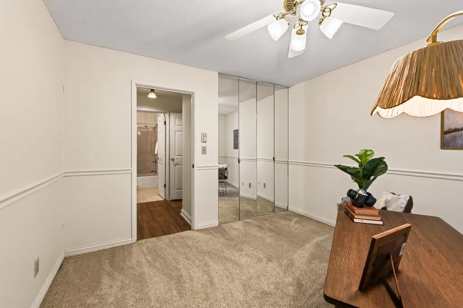
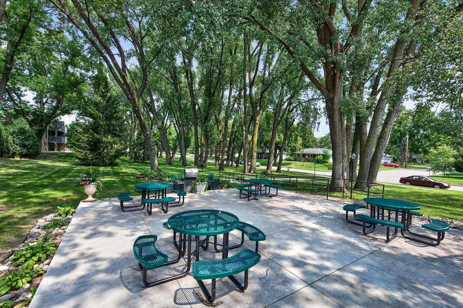
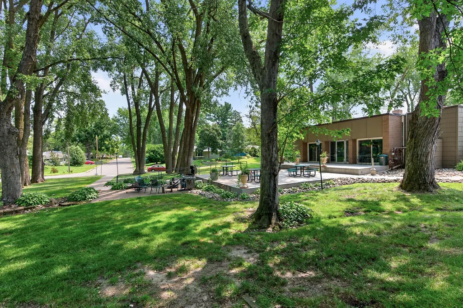
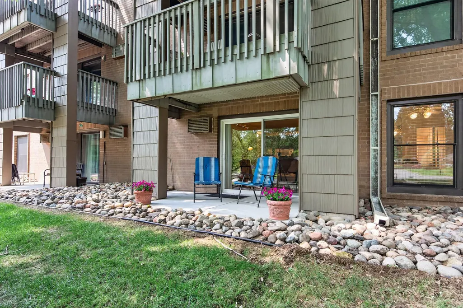
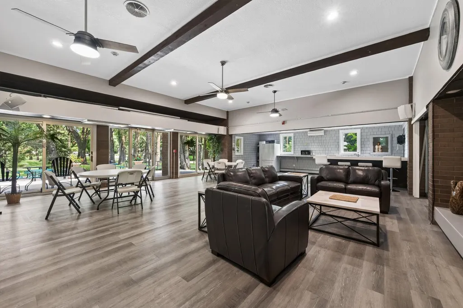
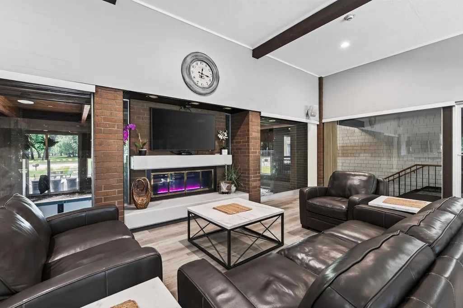
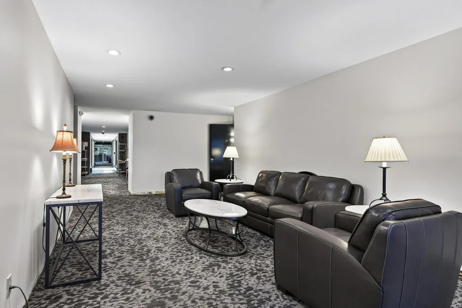
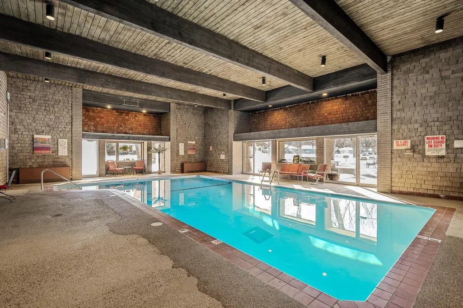
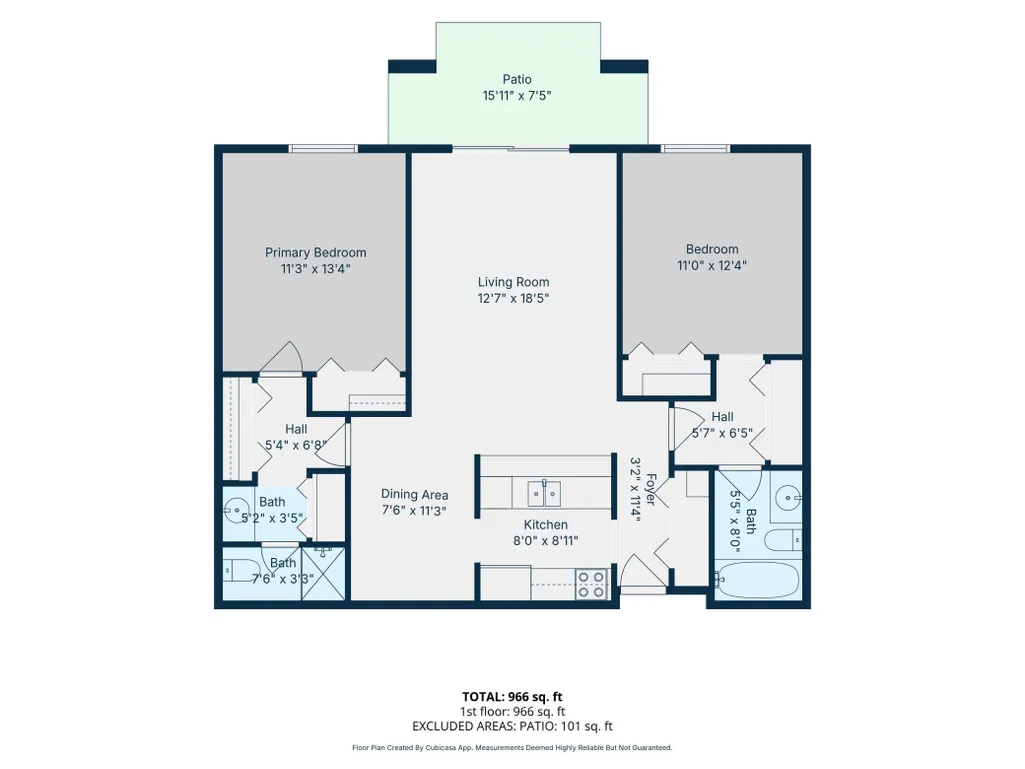
Welcome to Hamline House! Life is good here. This freshly painted and refreshed home offers a fantastic floor plan with a bedroom and bathroom on each side. It’s perfect for overnight guests, roommates, or a home office. The updated kitchen with granite countertops and newer flooring is modern and designed for how we live. There is additional cabinetry on the living room side for added storage that will keep you organized. Seven large closets ensure that there will be a place for everything. Three AC wall units offer customizable zone cooling. This unit is perfectly positioned to enjoy the peaceful, expansive green space and offers easy access to the terrace. You may even get a visit from the friendly neighborhood fox and turkeys! Recent building improvements include new landscaping, a firepit area, and security updates. The beautiful renovated community room has its own entrance from the outside or inside. It’s the ideal place to make memories hosting football games by the fire and family celebrations. The indoor pool and common areas are still undergoing renovations, so please pardon the projects while the building finishes its refresh. Hamline House is close to Rosedale Shopping Center, Bethel College, Northwestern College, State Fair shuttles, parks, and a short walk to Lake Josephine. Quiet and peaceful, yet still close to freeways, universities, downtowns, restaurants, and shopping. This well-maintained home also offers a heated garage space, so nice in the winter. Say goodbye to shoveling and mowing and hello to easy living in a friendly community that can't wait to meet you.
| Price History | |
|---|---|
| 8/7/2026 | Listed $165,000 |
| 9/9/2026 | 7$155,000 |
| 10/2/2026 | 7$145,000 |
General Features
| Living Area | 1002 |
|---|---|
| Sewer | City Sewer/Connected |
| Heating | Baseboard,Hot Water,Radiant |
| Cooling | Wall Unit(s) |
| Appliances | Dishwasher,Disposal,Exhaust Fan,Microwave,Range,Refrigerator |
| HOA Fee | 675 |
| Garage Spaces | 1 |
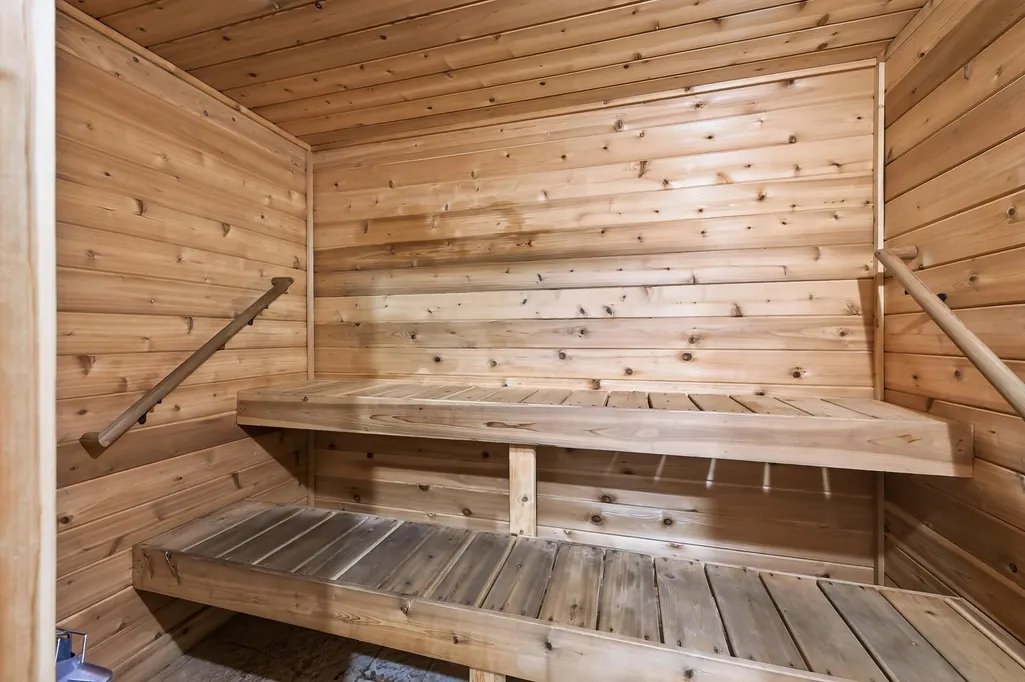
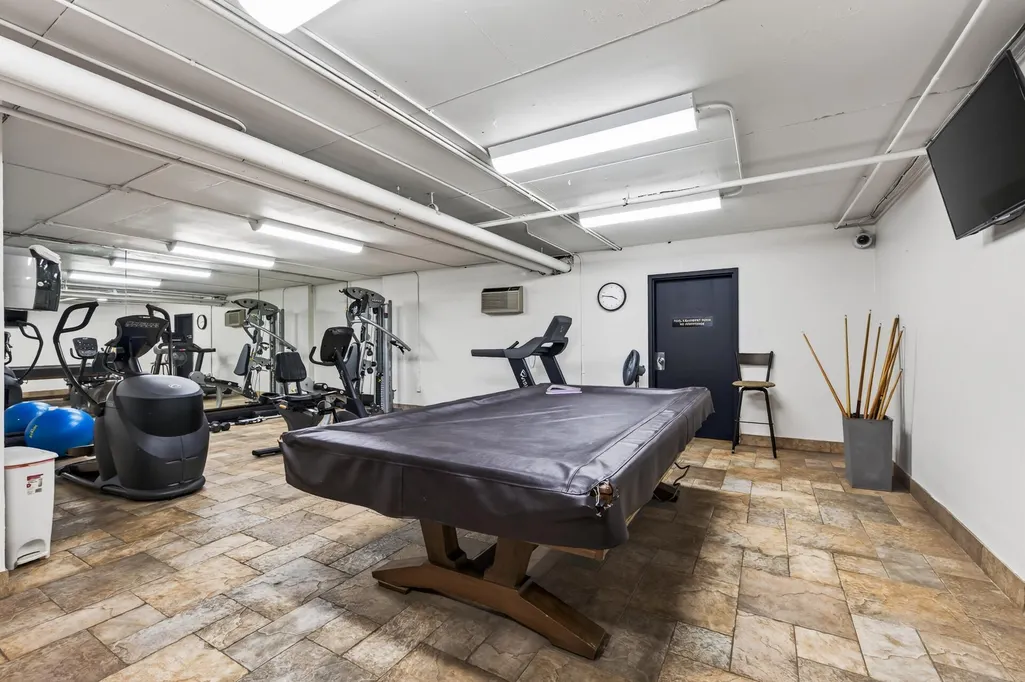
| Association Fee Includes | Building Exterior,Controlled Access,Hazard Insurance,Heating,Lawn Care,Maintenance Grounds,Parking,Professional Mgmt,Recreation Facility,Sanitation,Security System,Sewer,Shared Amenities,Snow Removal |
| Pool Features | Below Ground,Heated,Indoor,Shared |
| Year Built | 1969 |
| Electric | Circuit Breakers |
| Levels | One |
| Unit Number | 102 |
| Property Subtype | (CC) Low Rise (3- Levels) |
| Tax Year | 2026 |
| Accessibility | Accessible Elevator Installed,Grab Bars In Bathroom,No Stairs External,No Stairs Internal |
| Assoc Fee Paid Per | Monthly |
| County | Ramsey |
| New Construction | No |
| Property Type | Residential |
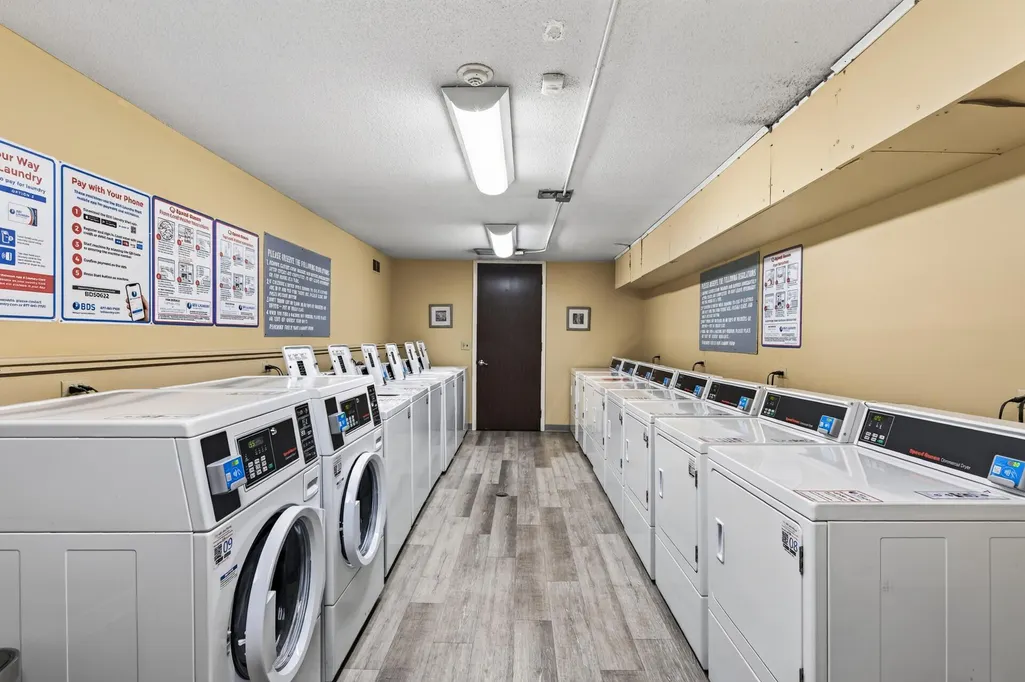
| Association Amenities | Laundry,Coin-op Laundry Owned,Concrete Floors & Walls,Elevator(s),Fire Sprinkler System,Lobby Entrance,Patio,Security Building |
| HOA | Yes |
| Contingency | None |
| Subdivision Name | Apt Own No41 Hamline House |
| Full Baths | 1 |
| Directions | From Hwy 36,N on Hamline |
| City | Roseville |
| Association Name | Compass Management |
| High School District | Roseville |
| Zoning Description | Residential-Single Family |
| Lot Size Units | Acres |
| Property Attached Y/N | Yes |
| Land Lease Y/N | No |
| Tax Annual Amount | 2480 |
| Additional Parcels Y/N | No |
| Standard Status | Active |
| Lender Owned | No |
| Amenities Unit | Ceiling Fan(s),Main Floor Primary Bedroom,Patio,Security Lights |
| PostalCity | Saint Paul |
Interior Features
| Basement | None |
|---|---|
| Basement (Y/N) | No |
| Fireplace Y/N | No |
| Above Grade Finished Area | 1002 |
| 3/4 Baths | 1 |
| Laundry Features | None |
| Total Bedrooms | 2 |
| Total Baths | 2 |
| Bath Desc | 3/4 Primary,Bathroom Ensuite,Private Primary,Main Floor Full Bath |
| Dining Room Description | Informal Dining Room,Kitchen/Dining Room |
| Fuel | Natural Gas |
Exterior Features
| Parking Features | Heated Garage,Parking Lot,Underground |
|---|---|
| Lot Features | Tree Coverage - Medium |
| Water Source | City Water/Connected |
| Lot Size Area | 9.569 |
| Building Area Total | 1002 |
| Lot Dimensions | common |
| Waterfront Y/N | No |
| Foundation Area | 1002 |
| Road Frontage Type | County Road |
Amenities
- Foreclosure
- Views
- Short Sale
- New Construction
- Adult 55+
- Lease To Own
- No HOA Fees
- Furnished
- Primary On Main
- Air Conditioning
- Seller Finance
- Green
- Fixer Upper
- Horse
- Golf
- Fireplace
- Deck
- Garage
- Basement
- Pool
Property vs Single Family Average in 55113
Price
Taxes
Year Built
Visits

